Atelier Noor · Alserkal Ave Inquire Q3 / Q4

ATELIER NOOR Monograph IV

Architecture · Interior Design · Bespoke Millwork Warehouse 27, Alserkal Avenue, Al Quoz 1, Dubai Accepting 4 Private Commissions Per Year
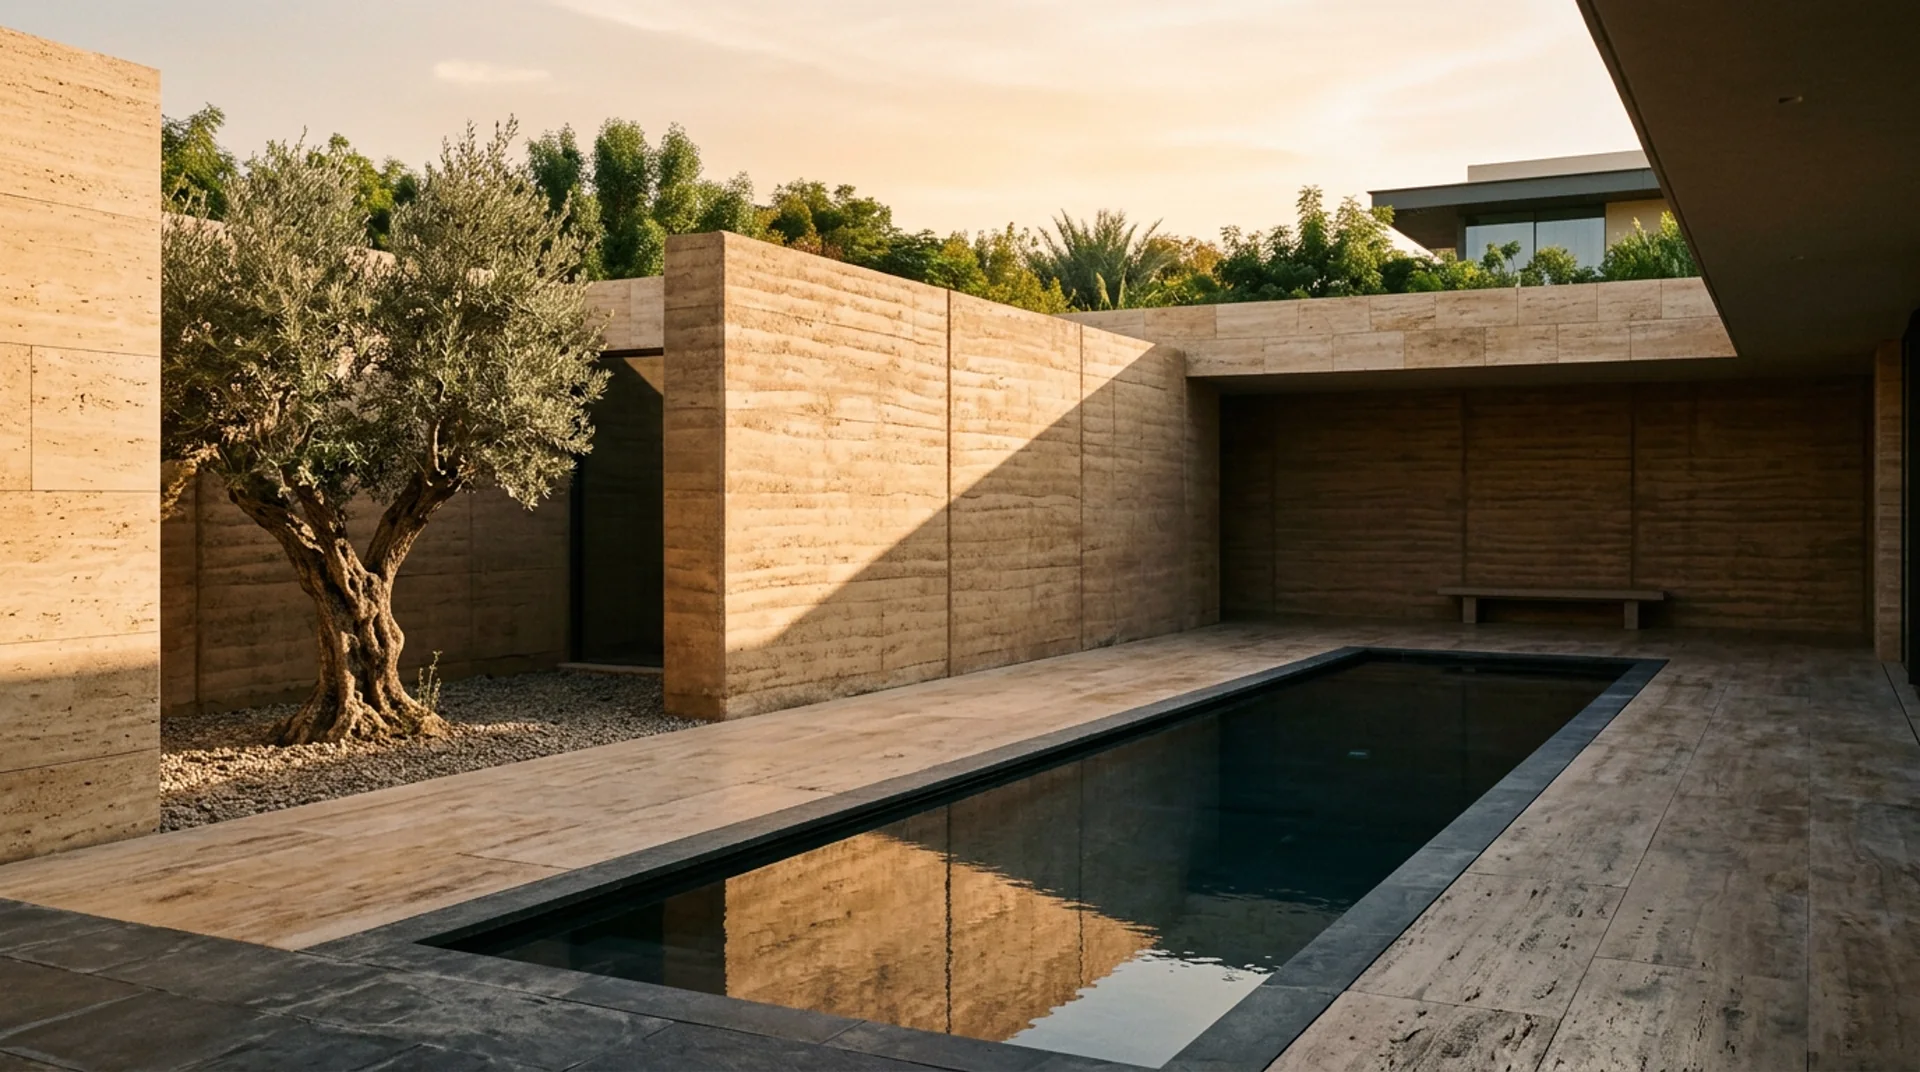
Villa Al Barari monolithic rammed-earth and Roman travertine courtyard residence with dark slate lap pool
Plate 01 — Villa Solaris, Al Barari Reserve 14,200 sq.ft · Completed 2026
Practice Manifesto

Tactile silence carved from raw stone, lime plaster, and desert light.

Founded between Dubai and Antwerp, Atelier Noor conceives monolithic private residences and intimate hospitality spaces across the Gulf—uniting architectural shell, authority approvals, and in-house Al Quoz joinery under single-point authorship.
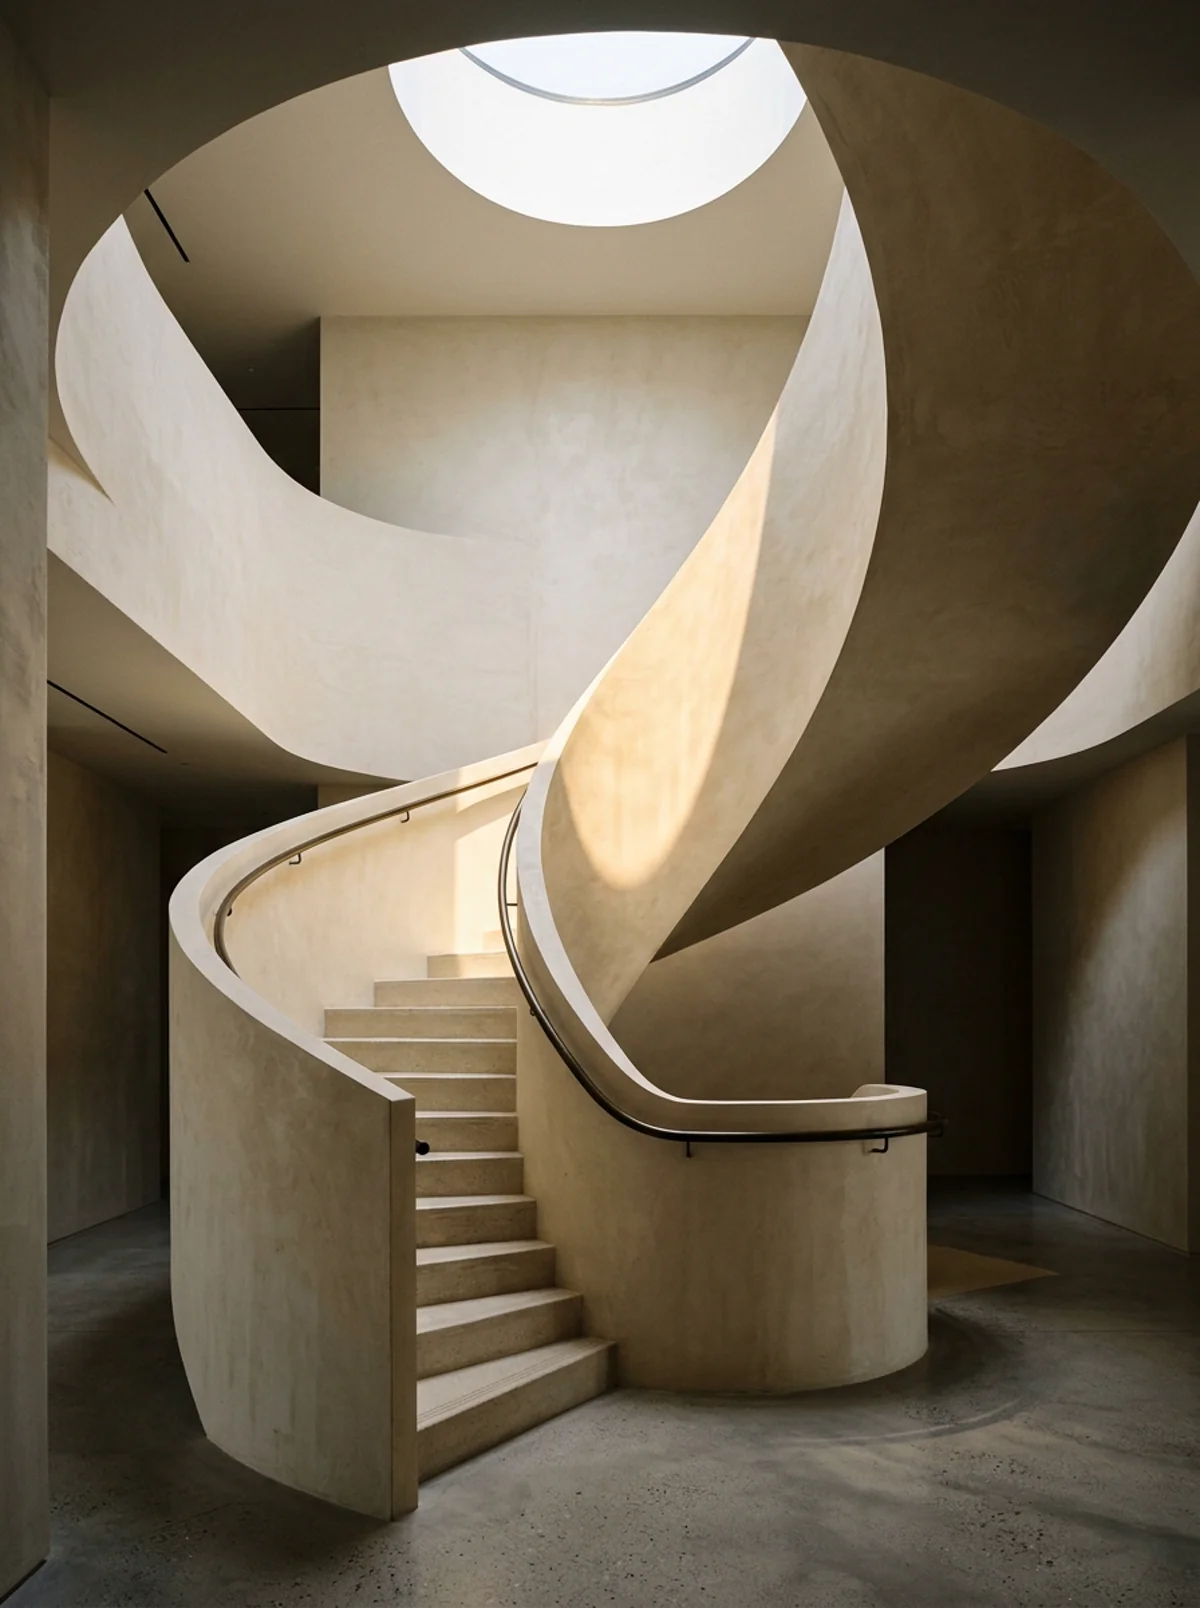
Sculptural hand-troweled lime-plaster helical staircase illuminated by overhead oculus skylight
Plate 02 — Oculus Townhouse, Jumeirah Bay Hand-Troweled Lime
01 / Selected Archive (2024 – 2026)

Built Commissions

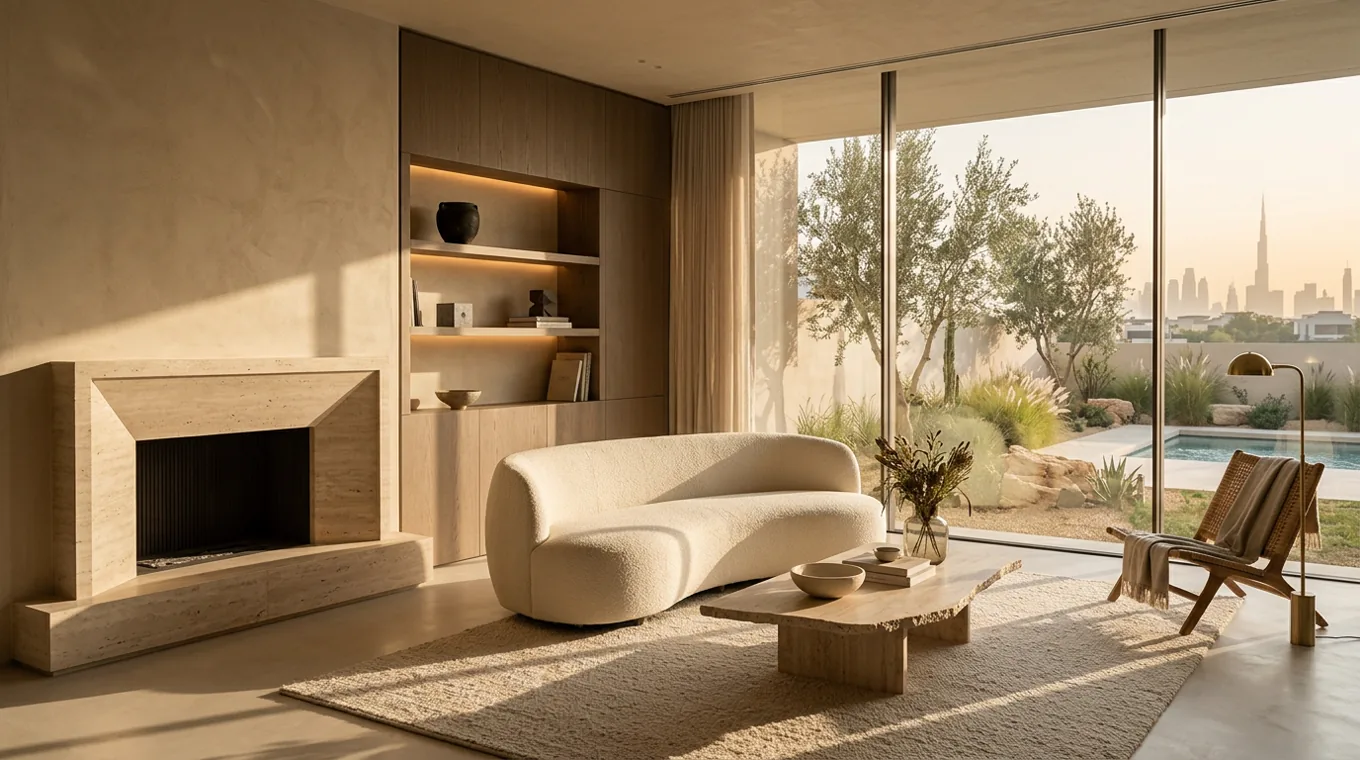
Villa Solaris Al Barari courtyard architecture
01

Villa Solaris

Al Barari · 14,200 sq.ft · 2026
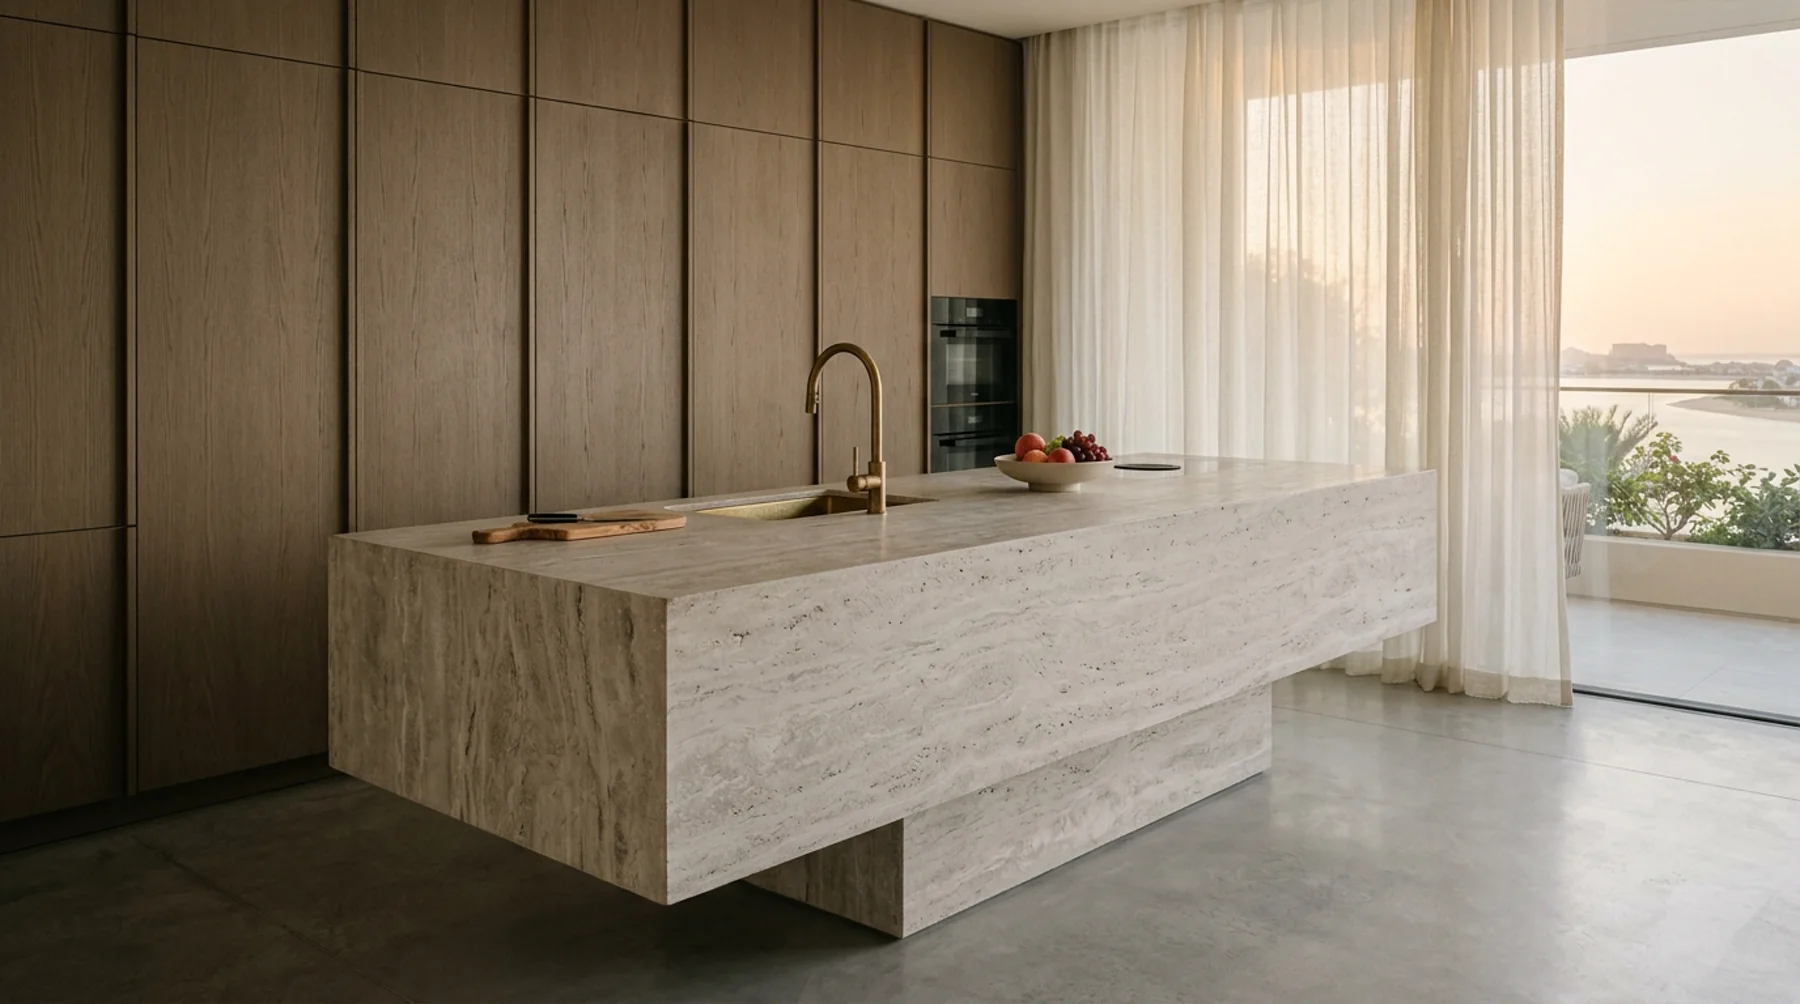
Frond G Residence cantilevered silver travertine kitchen monolith
02

Frond G Pavilion

Palm Jumeirah · 9,800 sq.ft
Oculus Townhouse sculptural helical staircase
03

Oculus Townhouse

Jumeirah Bay · 7,600 sq.ft
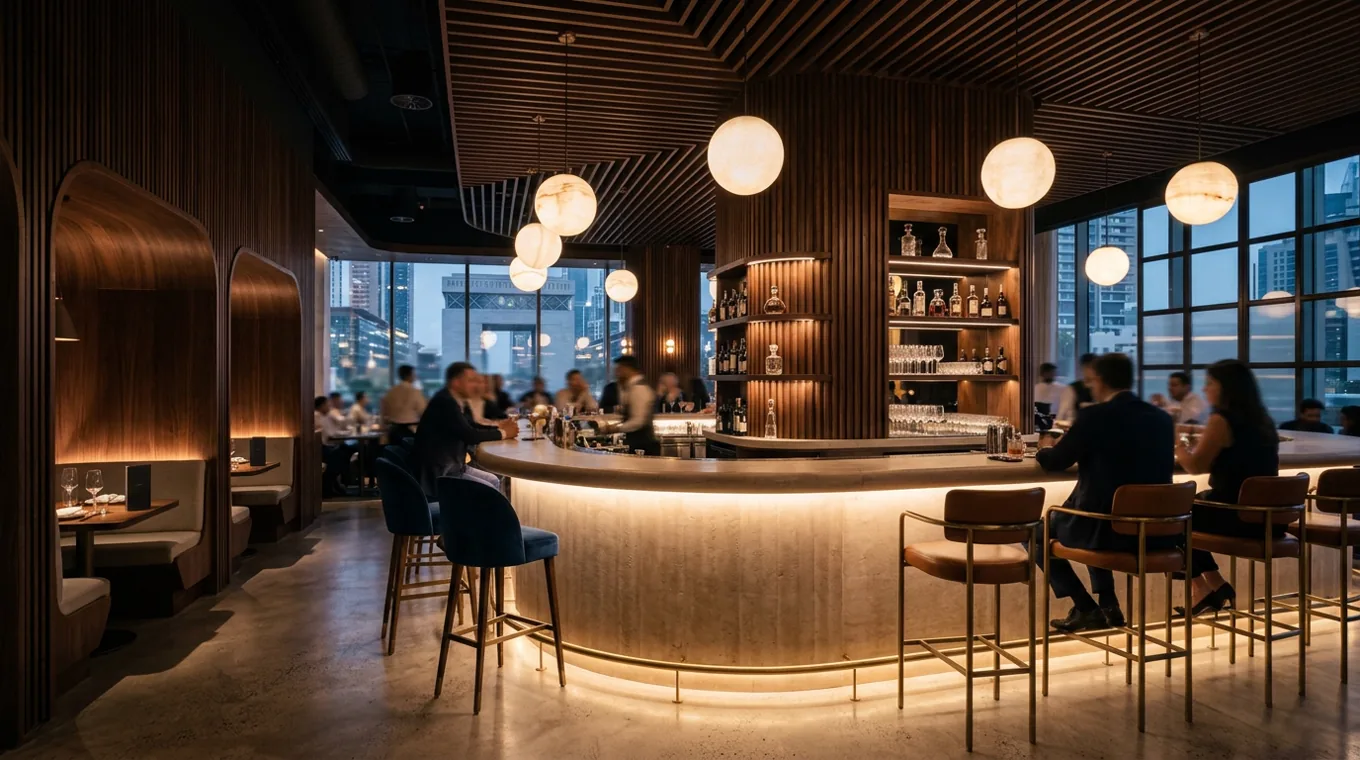
Maison Suraia private dining salon in DIFC
04

Maison Suraia

DIFC Gate Village · 6,400 sq.ft
Sky Gallery Residence 34 Downtown Dubai
05

Residence 34

Downtown Dubai · 5,900 sq.ft
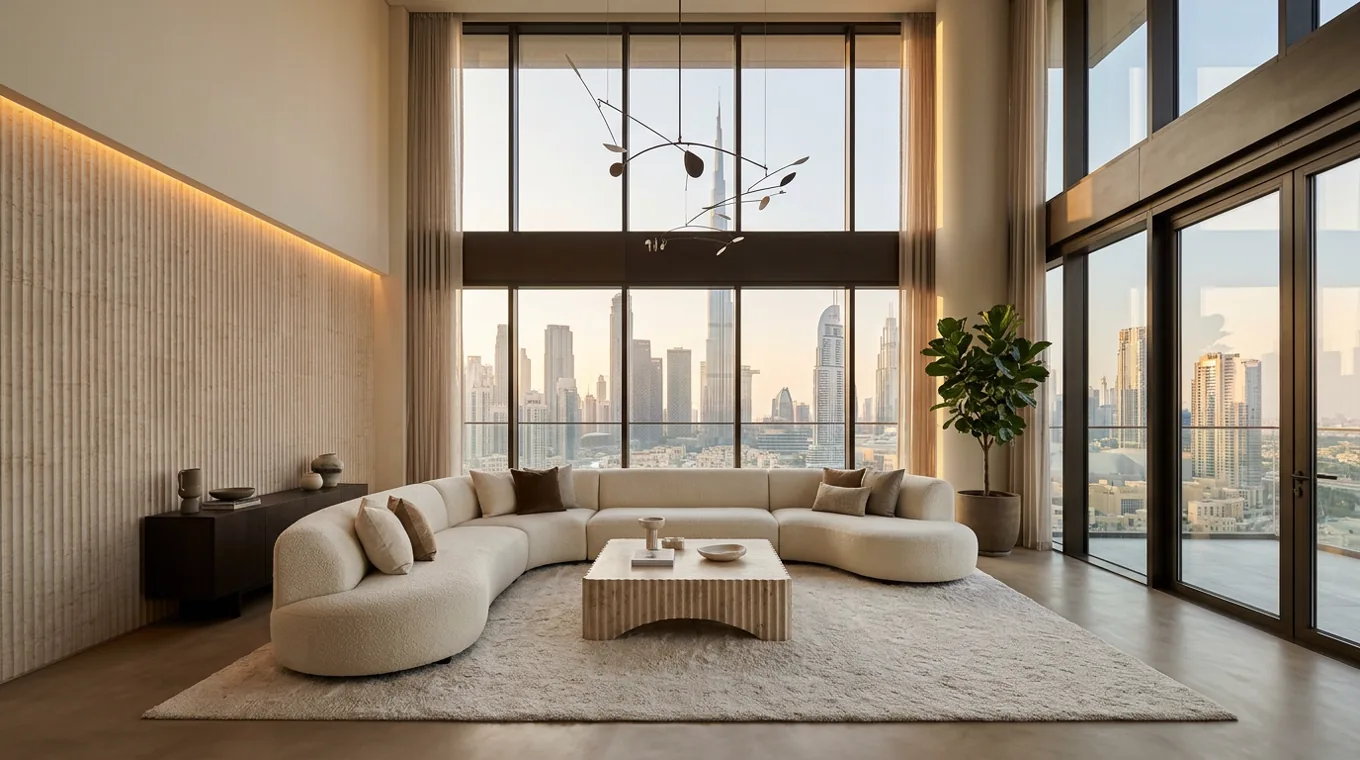
Canal Horizon Duplex penthouse interior
06

Canal Horizon Duplex

Dubai Water Canal · 8,100 sq.ft
02 / Tactile Provenance · Warehouse 27, Alserkal Avenue

Materials chosen to patina gracefully in Gulf sun.
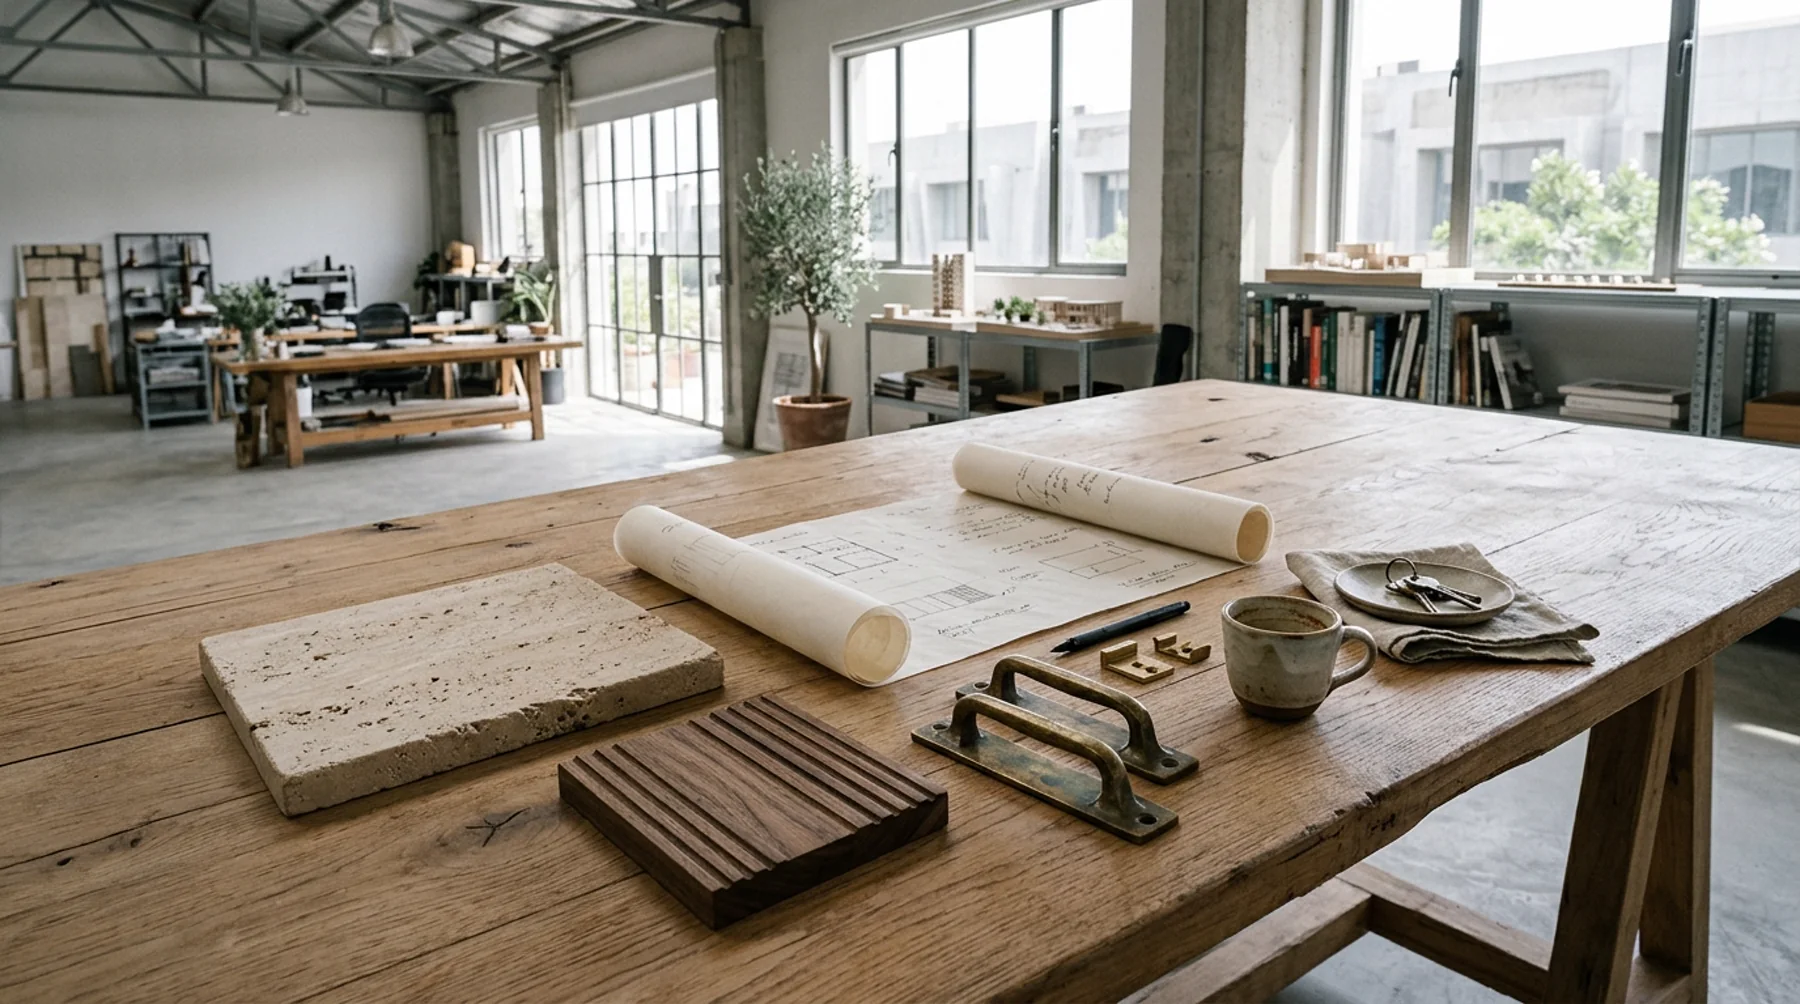
Atelier Noor Alserkal Avenue worktable with Roman travertine slab, fluted walnut sample, unlacquered brass hardware, and architectural drawings
Plate 07 — Sample Table, Warehouse 27 By Private Appointment
QUARRY BLOCK SELECTION · VEIN-CUT HONED

Imported in raw 30mm slabs and left open-pored with a matte breathable penetrating seal. Absorbs harsh midday glare along floor-to-ceiling Gulf glazing while staying cool underfoot across indoor-outdoor courtyard thresholds.

Stage I · Weeks 01–06

Spatial Architecture

Laser 3D LiDAR point-cloud survey of shell or existing villa, volumetric spatial planning, daylight shadow studies, and physical material board sign-off at Alserkal Avenue.

Stage II · Weeks 07–12

Authority & Developer NOCs

In-house MEP engineering and full statutory clearance across Dubai Municipality, DCD Civil Defence, Emaar, Nakheel, DDA, Trakhees, and DIFC.

Stage III · Turnkey Handover

Al Quoz Millwork & FF&E

Bespoke architectural joinery, stone monolith fabrication, European collectible furniture procurement, artwork curation, and white-glove styling.

03 / Private Commissions

Begin a project dialogue.

To safeguard build quality and principal involvement, Atelier Noor accepts four full-scope residential or hospitality commissions per calendar year. Configure your property scope on the right to dispatch a structured brief directly to our Studio Principal.

Studio Salon: Warehouse 27, Alserkal Avenue, Street 17, Al Quoz 1, Dubai.
Hours: Monday – Friday · 09:30 – 18:30 GST (By Appointment)
01 / Property Typology
02 / Required Mandate
03 / Indicative Fit-Out & FF&E Investment
Send Structured Studio Brief on WhatsApp
Live Concept 03 / 03 Architected by Pixel Hatch Studio Dubai — Interior & Fit-Out Studio Flagships from AED 6,500