25°04'52"N · 55°08'24"E Dubai Marina South Quay · Private Berth 01–14
VELA MARINA Waterfront Private Residences
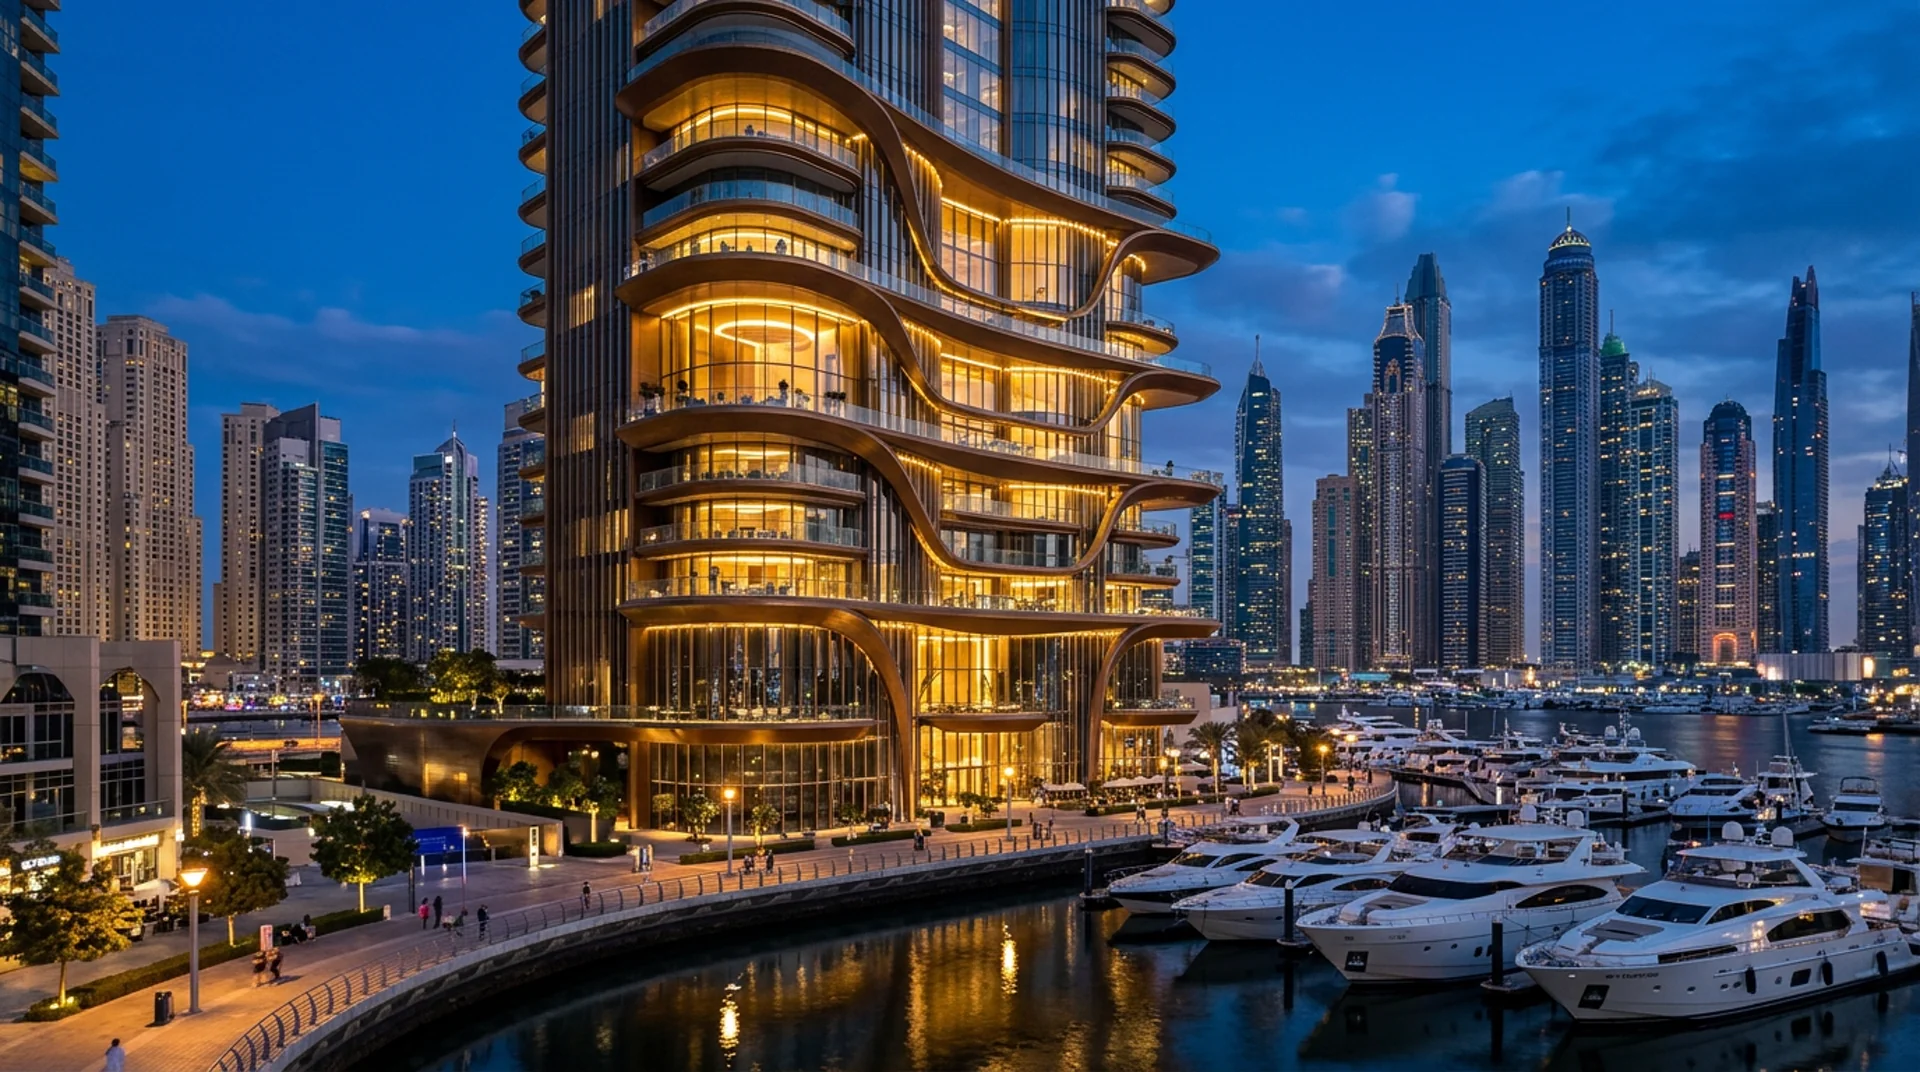
Vela Marina 42-storey sculptural bronze and glass residential tower on Dubai Marina superyacht waterfront at blue hour
Off-Plan Architectural Release · Q4 2028 Completion

Forty-two levels of
cantilevered bronze & sea.

Thirty-eight private sky residences and four triplex penthouses rising directly from a fourteen-berth superyacht quay in Dubai Marina, with dual-aspect Arabian Gulf and Palm Jumeirah horizons.

Test Horizon Light
AED 14.5M Starting Allocation
60 / 40 DLD Escrow Milestone Plan
3,240 – 16,800 sq.ft Half- & Full-Floor Plates
10-Year UAE Golden Visa Qualified
01 / Arrival & Provenance

From tender berth directly to your private lift lobby.

Clad in marine-grade Champagne anodized bronze fins and triple-silver acoustic glazing, Vela Marina eliminates conventional hotel corridors. Every residence commands its own high-speed private elevator core opening directly into a 4.2-metre ceiling gallery salon.
4.2 Metres Clear Slab-to-Slab Glazing
Up to 45m Private Quay Yacht Mooring
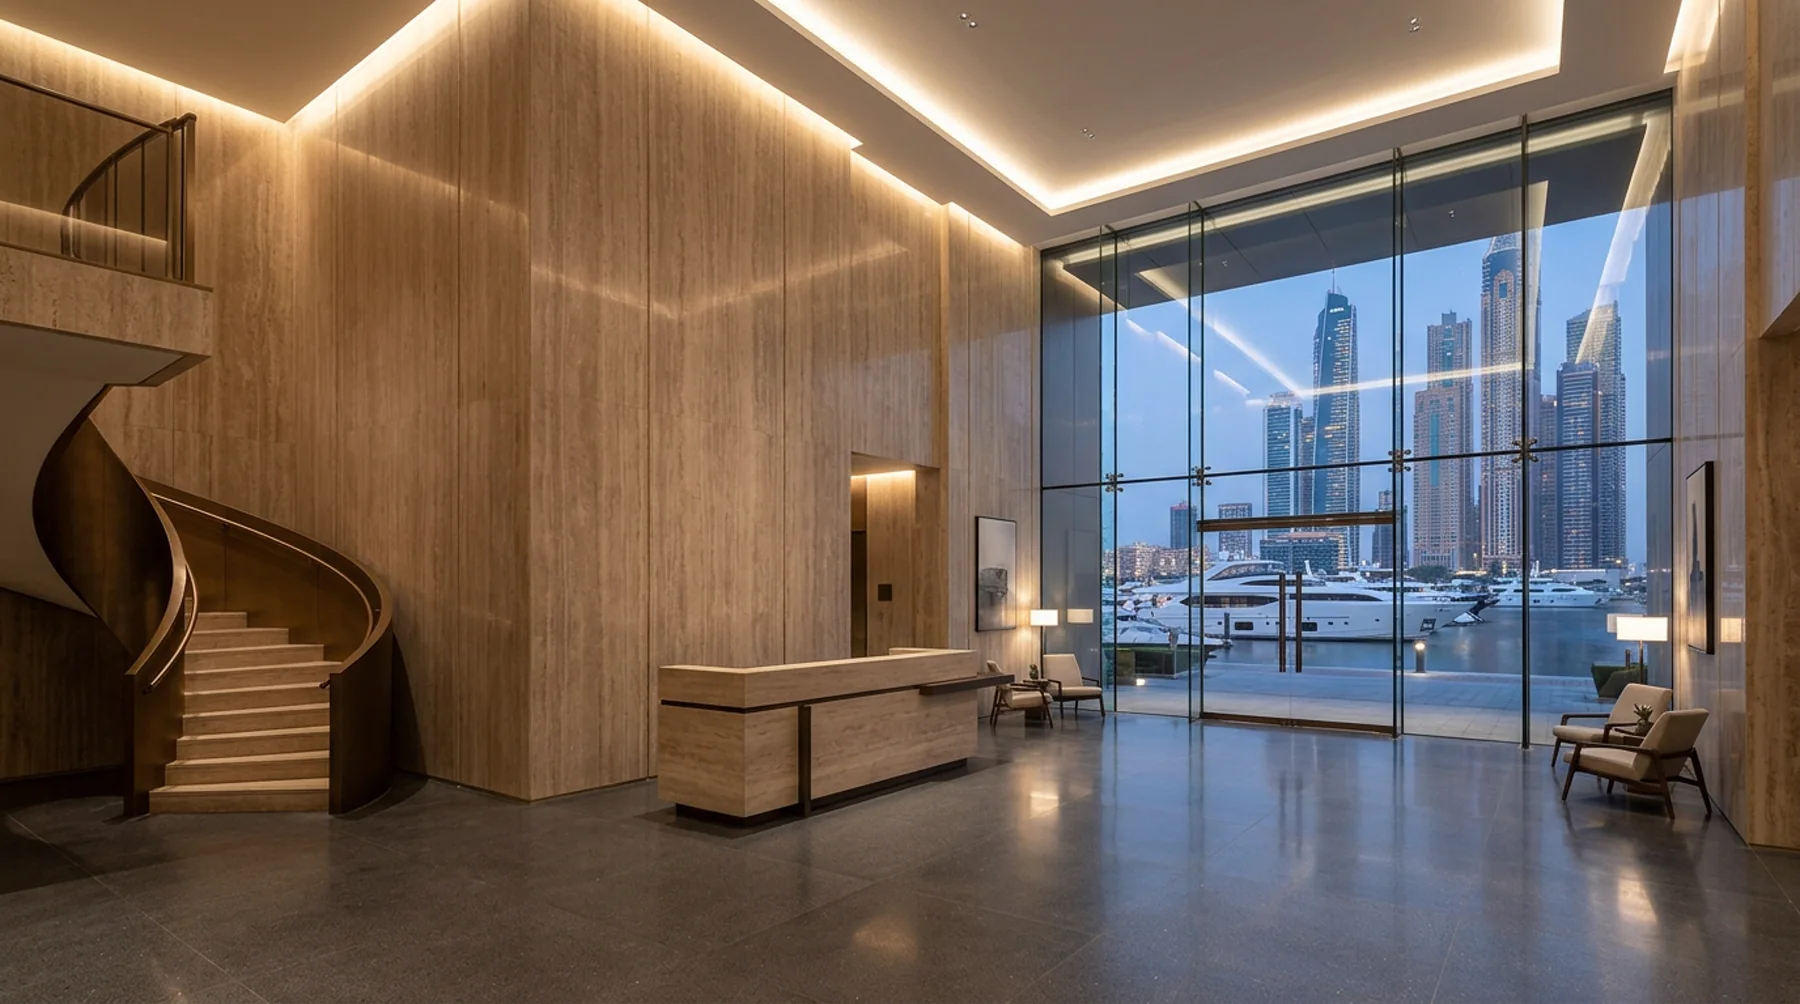
Double-height Roman travertine concierge lobby overlooking moored superyachts in Dubai Marina
Plate 01 — Water-Level Travertine Concierge Gallery Quay Level 00
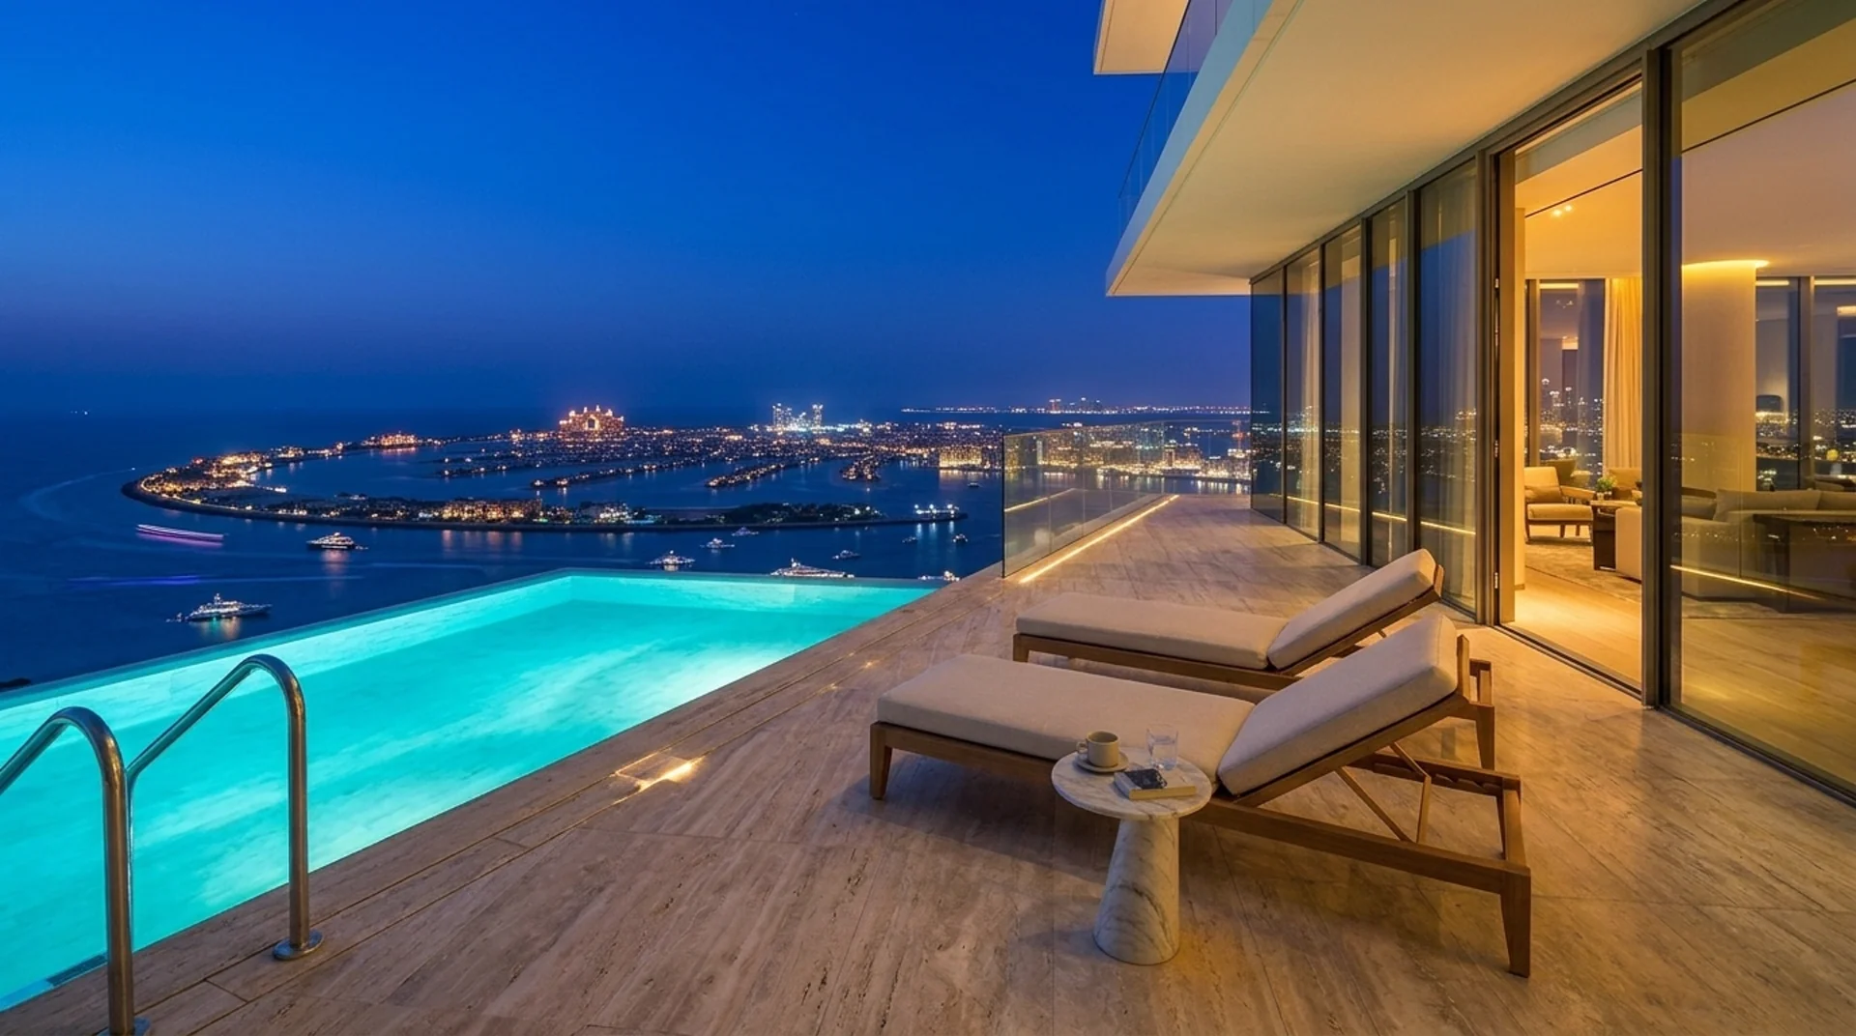
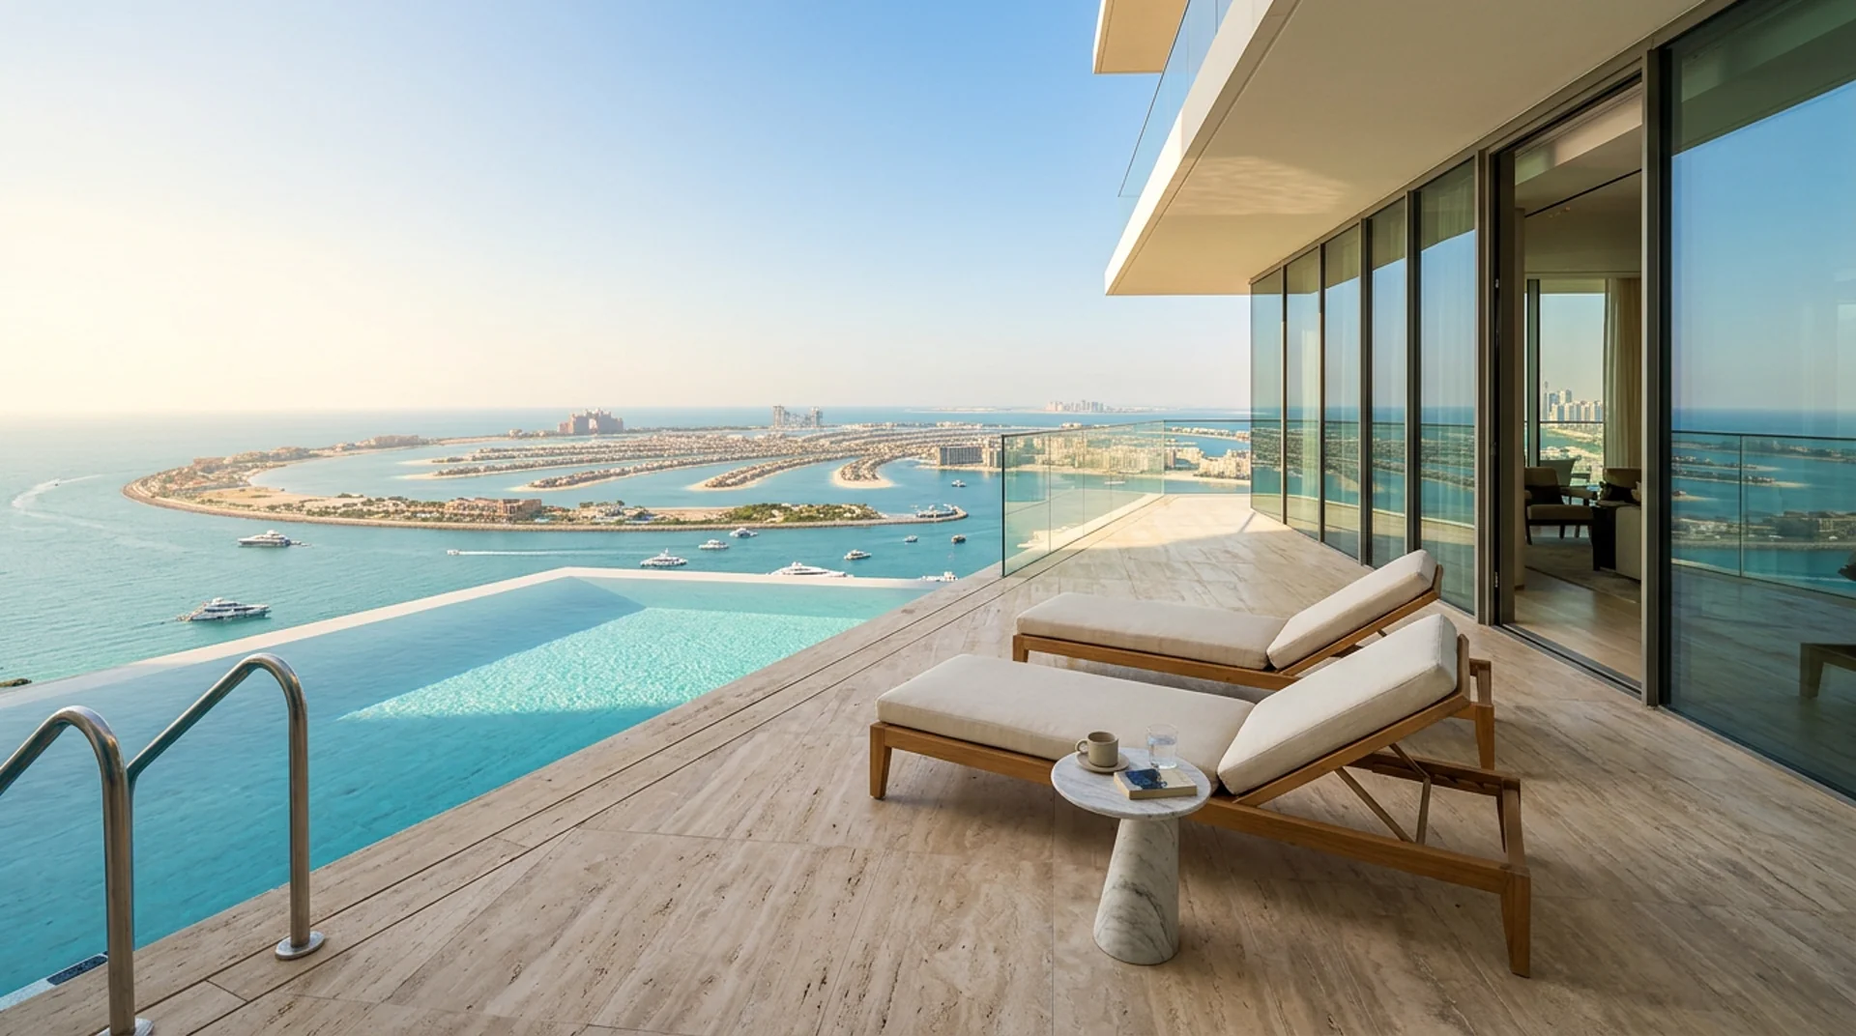
02 / Dual-Light Panorama · Level 39 Terrace

Drag across the Gulf horizon.

Level 39 penthouse infinity pool terrace overlooking glittering Palm Jumeirah and Marina skyline at blue-hour twilight
Level 39 penthouse infinity pool terrace overlooking Palm Jumeirah in crisp morning daylight
09:30 GST · Arabian Gulf Daylight
20:15 GST · Marina Blue Hour
03 / Interactive Elevation & Floorplates

Select a tower elevation tier.

Click any architectural zone on the elevation diagram—and switch between AED, USD, EUR, GBP or SQ.FT / SQ.M in the top bar—to inspect real-time international pricing and floorplate allocation.
South Quay Elevation
QUAY PODIUM
PLATE B-34 · LEVELS 27–38

4-Bedroom Half-Floor Sky Pool Villa

Guide Allocation
AED 26,800,000
CAD SCHEMATIC · 1:125 N ↑ 284° PALM AXIS
PRIVATE INFINITY POOL CANTILEVERED SUN DECK LIFT CORE GREAT GALLERY SALON 11.4m × 7.2m PRINCIPAL WING DUAL DRESSING & SPA SUITES 02 – 04 SHOW & WET KITCHEN
Private Dual-Speed Lift Foyer Gaggenau 400 Series + Travertine Island
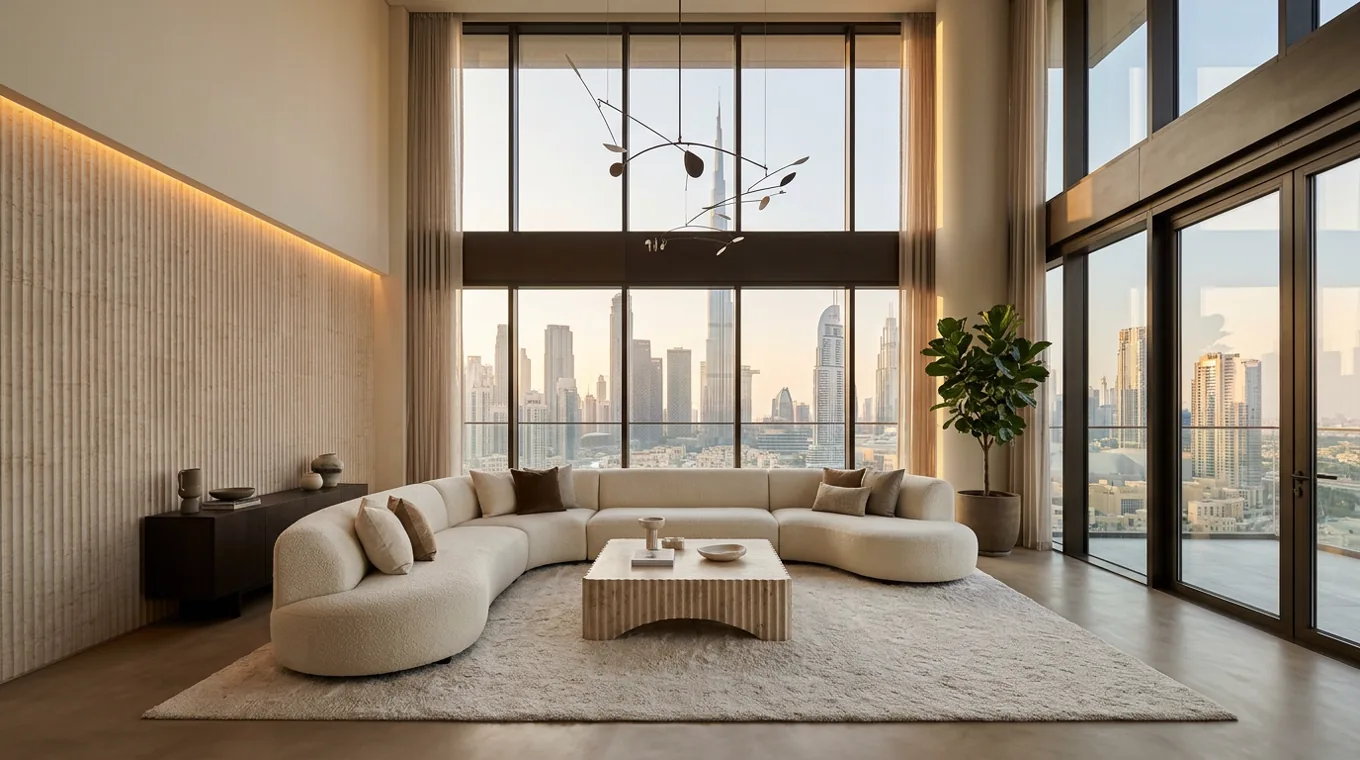
Panoramic penthouse living gallery overlooking Dubai coastline
Total Area 6,420 sq.ft
Terrace Pool 12m Private Infinity
Parking & Berth 4 Bays · Priority Quay
Reservation (10%) AED 2,680,000
Includes stamped DLD floorplate PDF, service-charge schedule & view-cone photography.
04 / Capital Structure & Escrow Governance

Construction-linked 60/40 milestone schedule.

Stage I · Immediate
10%

SPA Execution & Oqood

Payable exclusively into the ring-fenced Dubai Land Department (DLD) project escrow account upon reservation (+ 4% DLD registration).

Stage II · 2026 – 2028
50%

Certified Superstructure

Five 10% tranches released strictly against independent RERA engineering inspection certificates at L10, L25, L42 top-out, and facade completion.

Stage III · Q4 2028
40%

Completion & Key Handover

Final balance upon Building Completion Certificate (BCC), full snagging sign-off, and 10-year UAE Golden Visa nomination dossier.

Live Concept 02 / 03 Architected by Pixel Hatch Studio Dubai — Developer & Brokerage Portals from AED 7,500